The Legacy of Architectonic Futurism WP.compressed
Source text · Page 1
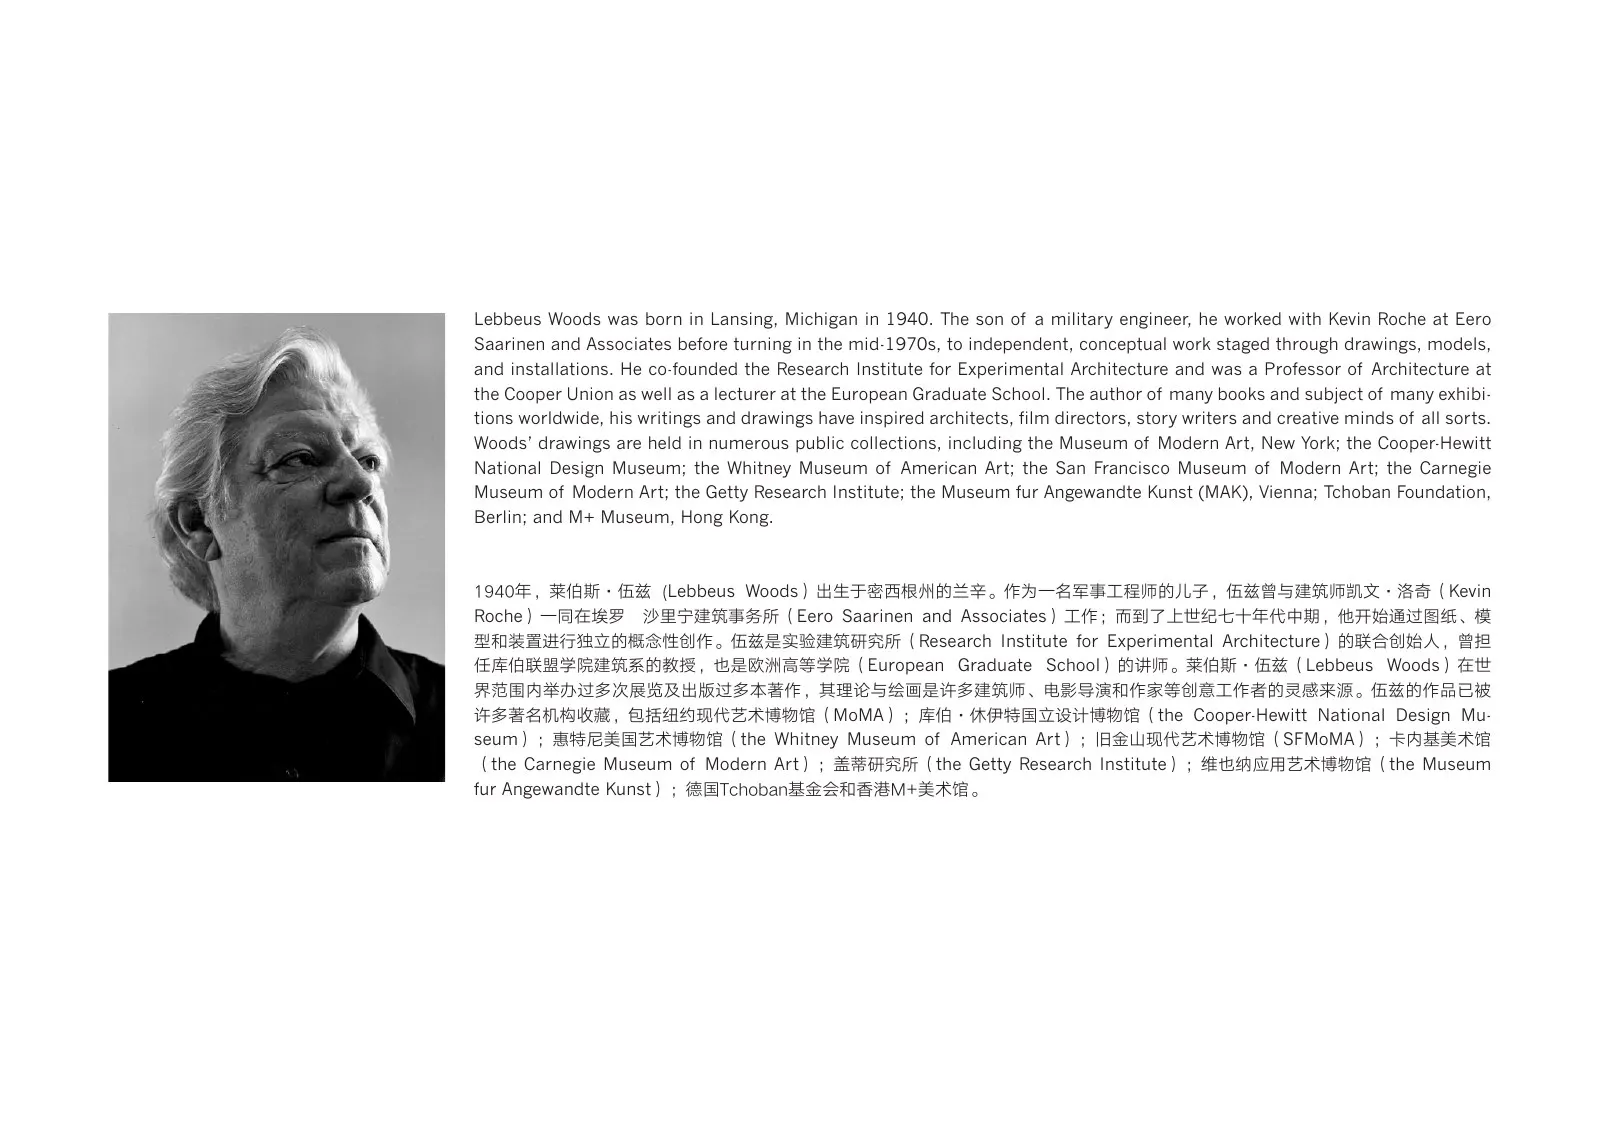
The Legacy of Architectonic Futurism 建筑性未来主义的遗产 2018.06.15 - 08.12 Participants / 参展艺术家及建筑师 AUJIK Pierre Jean Giloux LI Hu + HUANG Wenjing | OPEN Architecture 李虎+黄文菁 | OPEN建筑事务所 Lyndon Neri + Rossana Hu | Neri&Hu Design and Research Office 郭锡恩+胡如珊 | 如恩设计研究室 Nabuqi 娜布其 Michael Najjar Jacolby Satterwhite Lore Vanelslande Maik Wolf Lebbeus Woods 莱伯斯·伍兹 You Jin 由金
Source text · Page 18
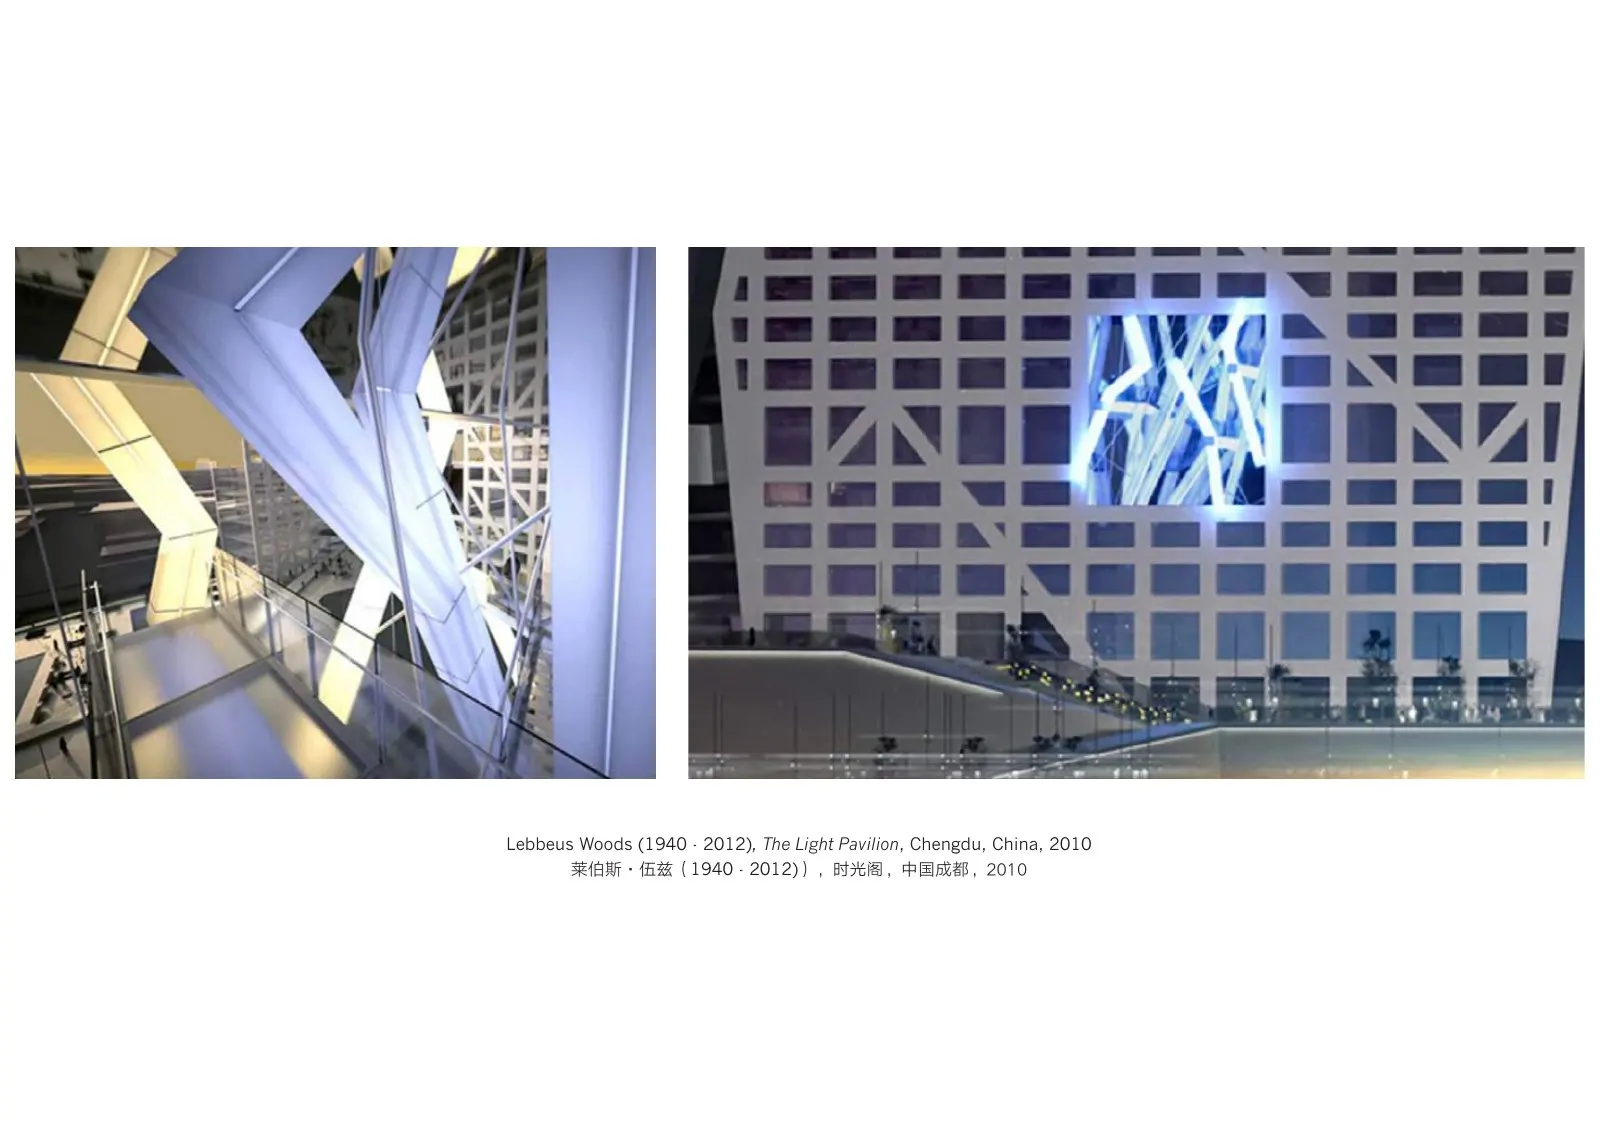
LEBBEUS WOODS 莱伯斯·伍兹 ([电话已省略]) Alliens III 异形III, 1990 Pencil on stock 透写纸上素描 36.8 x 58.5 cm Signed and dated on recto 正面艺术家署名,日期 [金额已省略] Alliens III 异形III, 1990 Pencil on tracing stock 透写纸上素描 33 x 62.2 cm Signed and dated on recto 正面艺术家署名,日期 [金额已省略]
Source text · Page 29
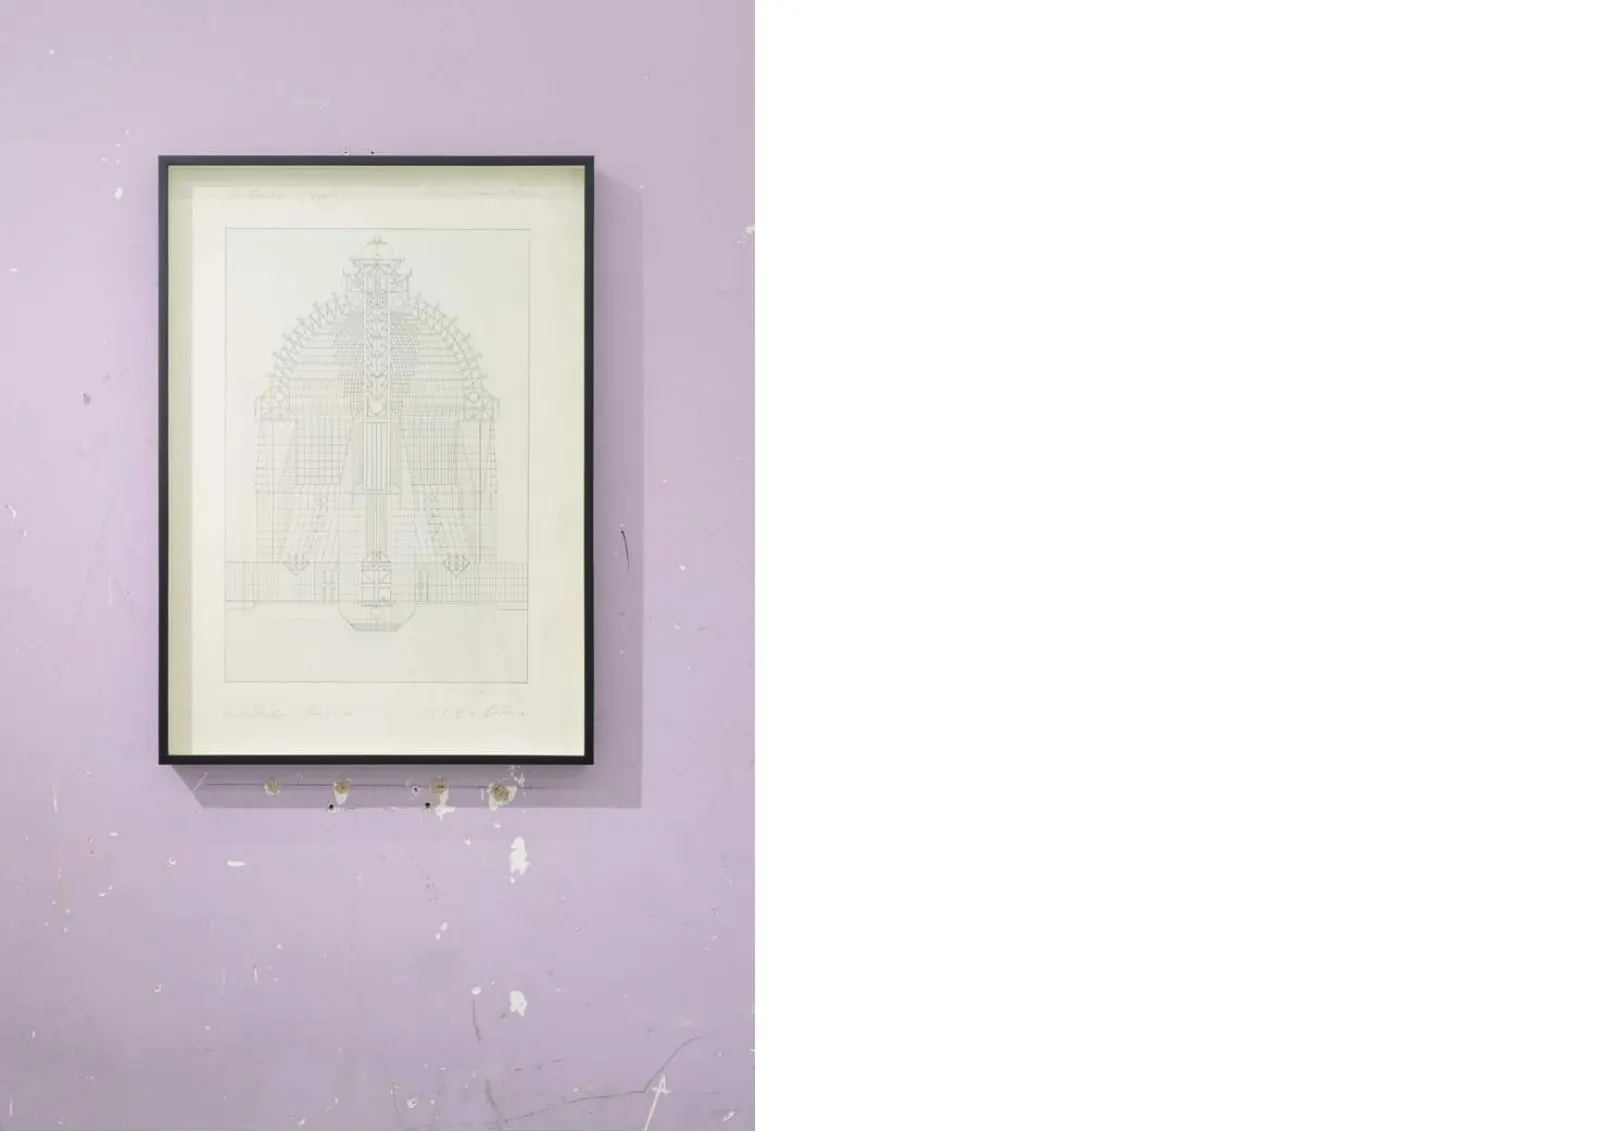
LEBBEUS WOODS 莱伯斯·伍兹 ([电话已省略]) Center for Technology: Study 技术中心:研究 Color pencil on board 纸板彩铅素描 27.9 x 35.6 cm [金额已省略]
Source text · Page 39
LEBBEUS WOODS 莱伯斯·伍兹 ([电话已省略]) La Defense Competition: East Elevation-Paris Side 防御竞赛:无题 Ink on board 纸板墨水画 91.5 x 64.5 cm Signed and inscribed on recto 正面艺术家署名,日期 [金额已省略]
Source text · Page 48
LEBBEUS WOODS 莱伯斯·伍兹 ([电话已省略]) Hudson Yards 哈德逊广场
Source text · Page 61
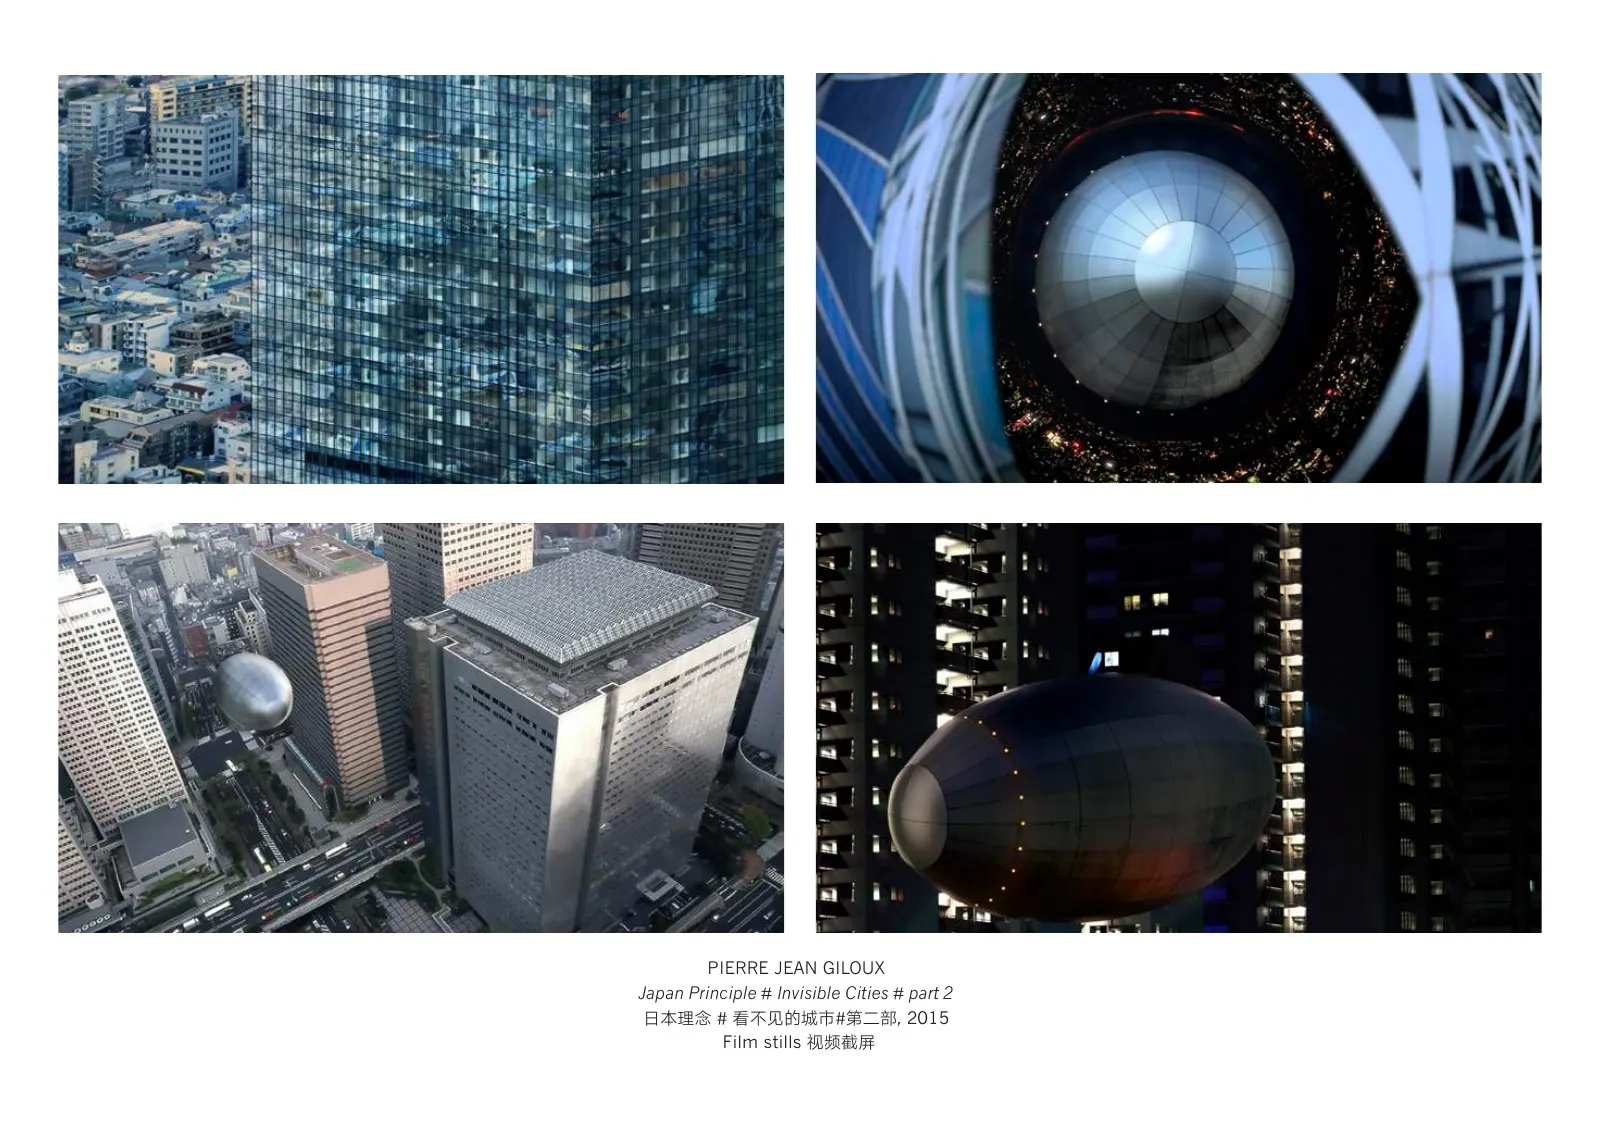
Invisible Cities is a tetralogy inspired by in the 1960-1970s Metabolist utopist movement. This cycle of films questions the notion of land - scape and brings together several portraits of Japanese towns ( machinami): Tokyo, Yokohama, Kyoto, Osaka. It is close to what is called “augmented reality” as it combines digital 3D or 2D with images of social and urban reality, filmed or photographed. These eclectic cities are sorts of laboratories where architecture and urbanism remain in perpetual evolution to entail a dialogue between reality and fiction. The digital techniques used to create this project are based on the hybridization of photographic, filmed and computer-generated images, and are combined with a sonic composition by Lionel Marchetti. In Japan Principle, Egg of Wind, an ovoid structure conceived by Toyo Ito in 1989, becomes a vehicle floating in the air and connecting during its journey all the various architectures chosen from Tokyo to Yokohama. Between reconstitution and play with architectural elements, this film invites us to discover buildings that are historical milestones. Japan Principle is a fiction which, in spite of itself, draws us closer to the so-called “urban archaeology”. “看不见的城市”系列四部曲的创作受启发自上世纪六七十年代日本建筑界的新陈代谢运动。这四部电影质疑了景观的意象,并汇集了四座日本城镇 图景:东京、横滨、京都和大阪。这个系列的制作使用3D和2D技术,结合了影像记录或者相机拍摄下来的社会及城市生活。这些包容并蓄的城市如 同实验室一般,其建筑物和城市化进程持续不断地演变,引发现实与虚构之间的对话。艺术家使用数码技术将照片、影像和电脑绘图结合到一起,配 以法国古典作曲家Lionel Marchetti的声音作品共同构成了这段影片。 在该系列第二部影片“日本理念”中,由建筑师伊东丰雄于1989年构想出的卵形结构“风之卵”(Egg of Wind )在影片里成为了一种漂浮在空中 的飞船,它的行经路线连接了从东京到横滨的各种标志性建筑物。通过重构和运用各种建筑元素,这部影片邀请观众共同探索和发现具有里程碑意义 的日本建筑物。尽管“日本理念”这部影片本身是虚构的,但某种程度上我们也可将其视为一种“城市考古学”。
Source text · Page 72
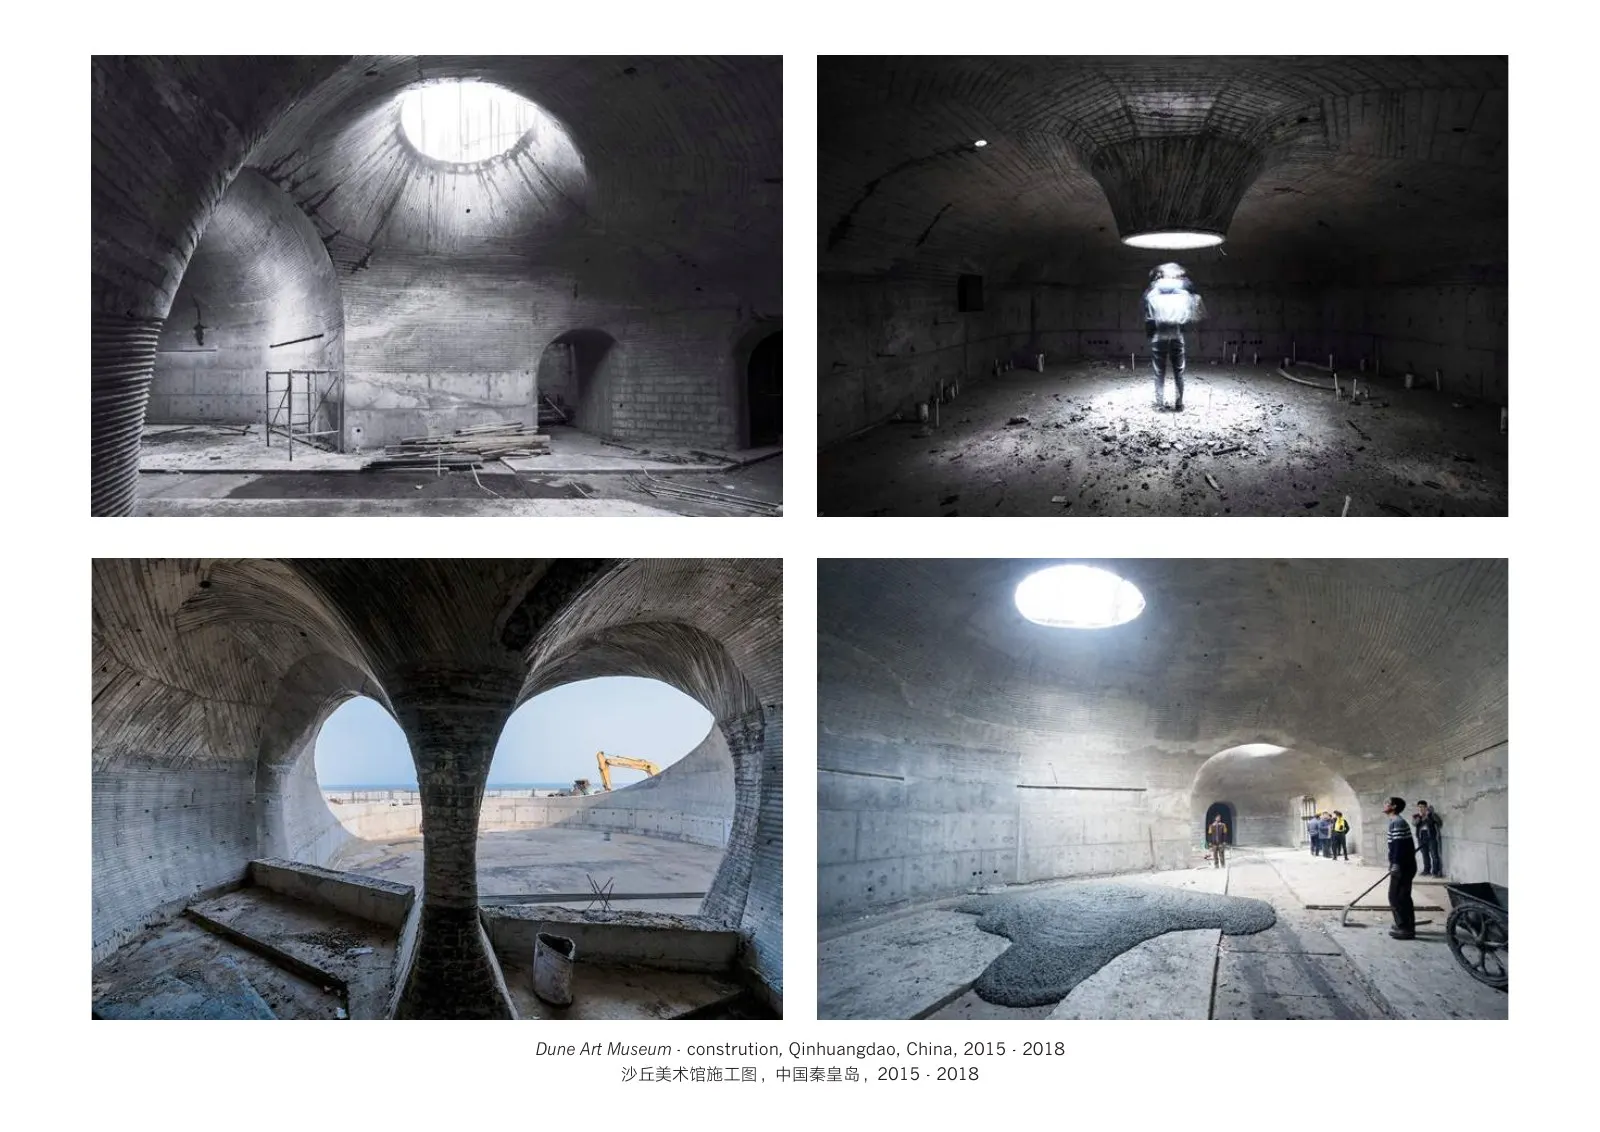
LI Hu + HUANG Wenjing | OPEN Architecture 李虎+黄文菁 | OPEN建筑事务所 Chapel of Sound 长城音乐厅 Drawing No.2 建筑图纸 No.2 2018 Printed on watercolor paper 水彩纸印刷 60 x 42 cm Edition of 10 [金额已省略]
Source text · Page 82
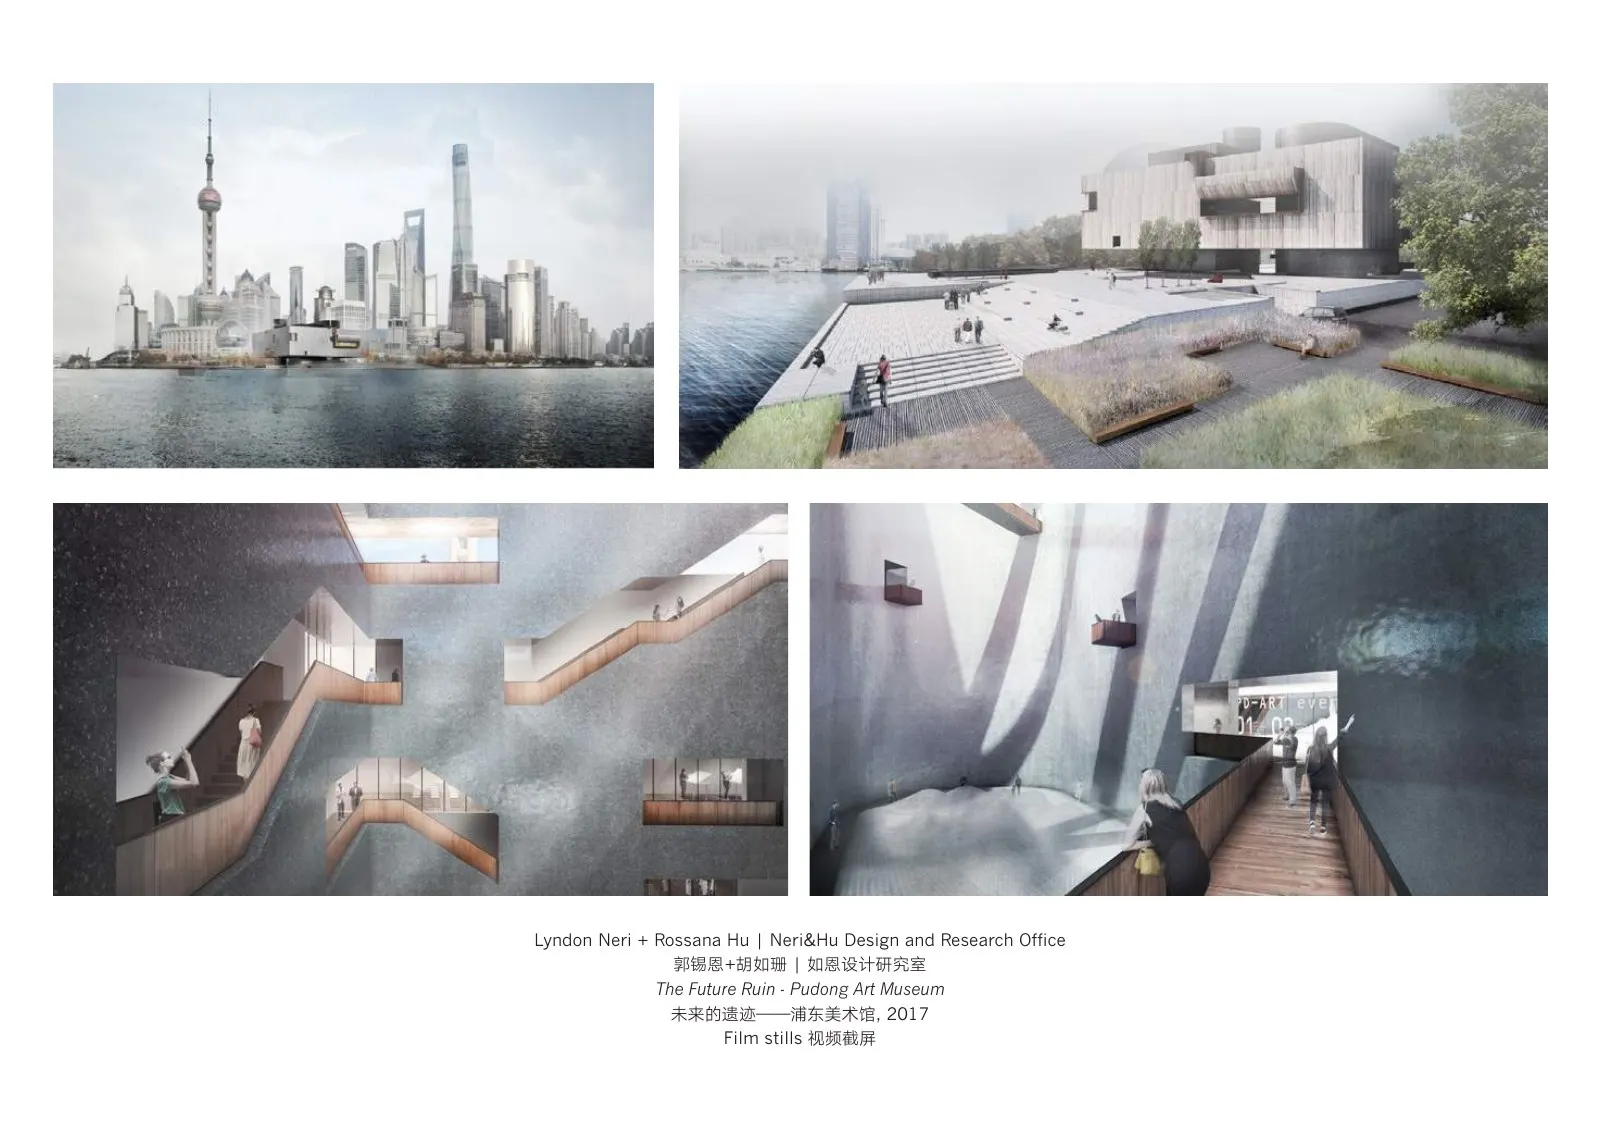
Neri&Hu Design and Research Office Founded in 2004 by partners Lyndon Neri and Rossana Hu, Neri&Hu Design and Research Office is an inter-disci- plinary architectural design practice based in Shanghai, China with an additional office in London, UK. Neri&Hu works internationally providing architecture, interior, master planning, graphic, and product design services. Currently working on projects in many countries, Neri&Hu is composed of multi-cultural staff who speak over 30 different languages. The diversity of the team reinforces a core vision for the practice: to respond to a global worldview incorporating overlapping design disciplines for a new paradigm in architecture. Neri&Hu’s location is purposeful. With shanghai considered a new global frontier, Neri&Hu is in the center of this contemporary chaos. The city’s cultural, urban, and historic contexts function as a point of departure for the architectural explorations involved in every project. Because new sets of contemporary problems relating to buildings now extend beyond traditional architecture, the practice challenges traditional boundaries of architec- ture to include other complementary disciplines. Neri&Hu believes strongly in research as a design tool, as each project bears its unique set of contextual issues. A critical probing into the specificities of program, site, function, and history is essential to the creation of rigorous design work. Based on research, Neri&Hu desires to anchor its work on the dynamic interaction of ex - perience, detail, material, form, and light rather than conforming to a formulaic style. The ultimate significance behind each project comes from how the built forms create meaning through their physical representations. Neri&Hu has been featured widely by the press around the world, including Architectural Review, Wallpaper*, Architectural Record, FRAME, MARK, Abitare, area, Diseño Interior, Interior Design, I.D., Travel+Leisure, MARU, Perspective Magazine, ELLE Décor Italia, ELLE Deco China, Vogue China, Red Dot Year Book, Dezeen.com, Ar - chidaily.com and countless more print and online media, as well as TV programs. Neri&Hu and their design have been recognized by a number of prestigious international design awards. Neri&Hu are named Maison&Objet Asia Designers of The Year 2015. UK Wallpaper* announced the Founding Partners Lyndon Neri and Rossana Hu as 2014 Designers of The Year. They were inducted into U.S. Interior Design Hall of Fame in 2013. They were selected as one of the I. D. Magazine I.D. Forty and one of the 40 under 40 prominent designers shaping Hong Kong and Greater China respectively. Neri&Hu’s design has been awarded by INSIDE Festival, AR House Awards, AR Awards for Emerging Architecture, World Architecture Festival, D&AD Awards, Design Vanguard, Interior Design Magazine Best of Year Awards and Gold Key Awards, Chicago Athenaeum Good Design awards, I.D. Magazine Annual Design Review, Red Dot Awards, Contractworld Awards, The Great Indoors Awards, Design For Asia Awards, Perspective Awards, Taiwan Interior Design Awards, etc.
Source text · Page 93
NABUQI 娜布其 A view Beyond Space No.16 空间外的风景 No.16,2017 Bronze 青铜 800 x 210 x 45 cm Edition 3 of 3 [金额已省略]
Source text · Page 110
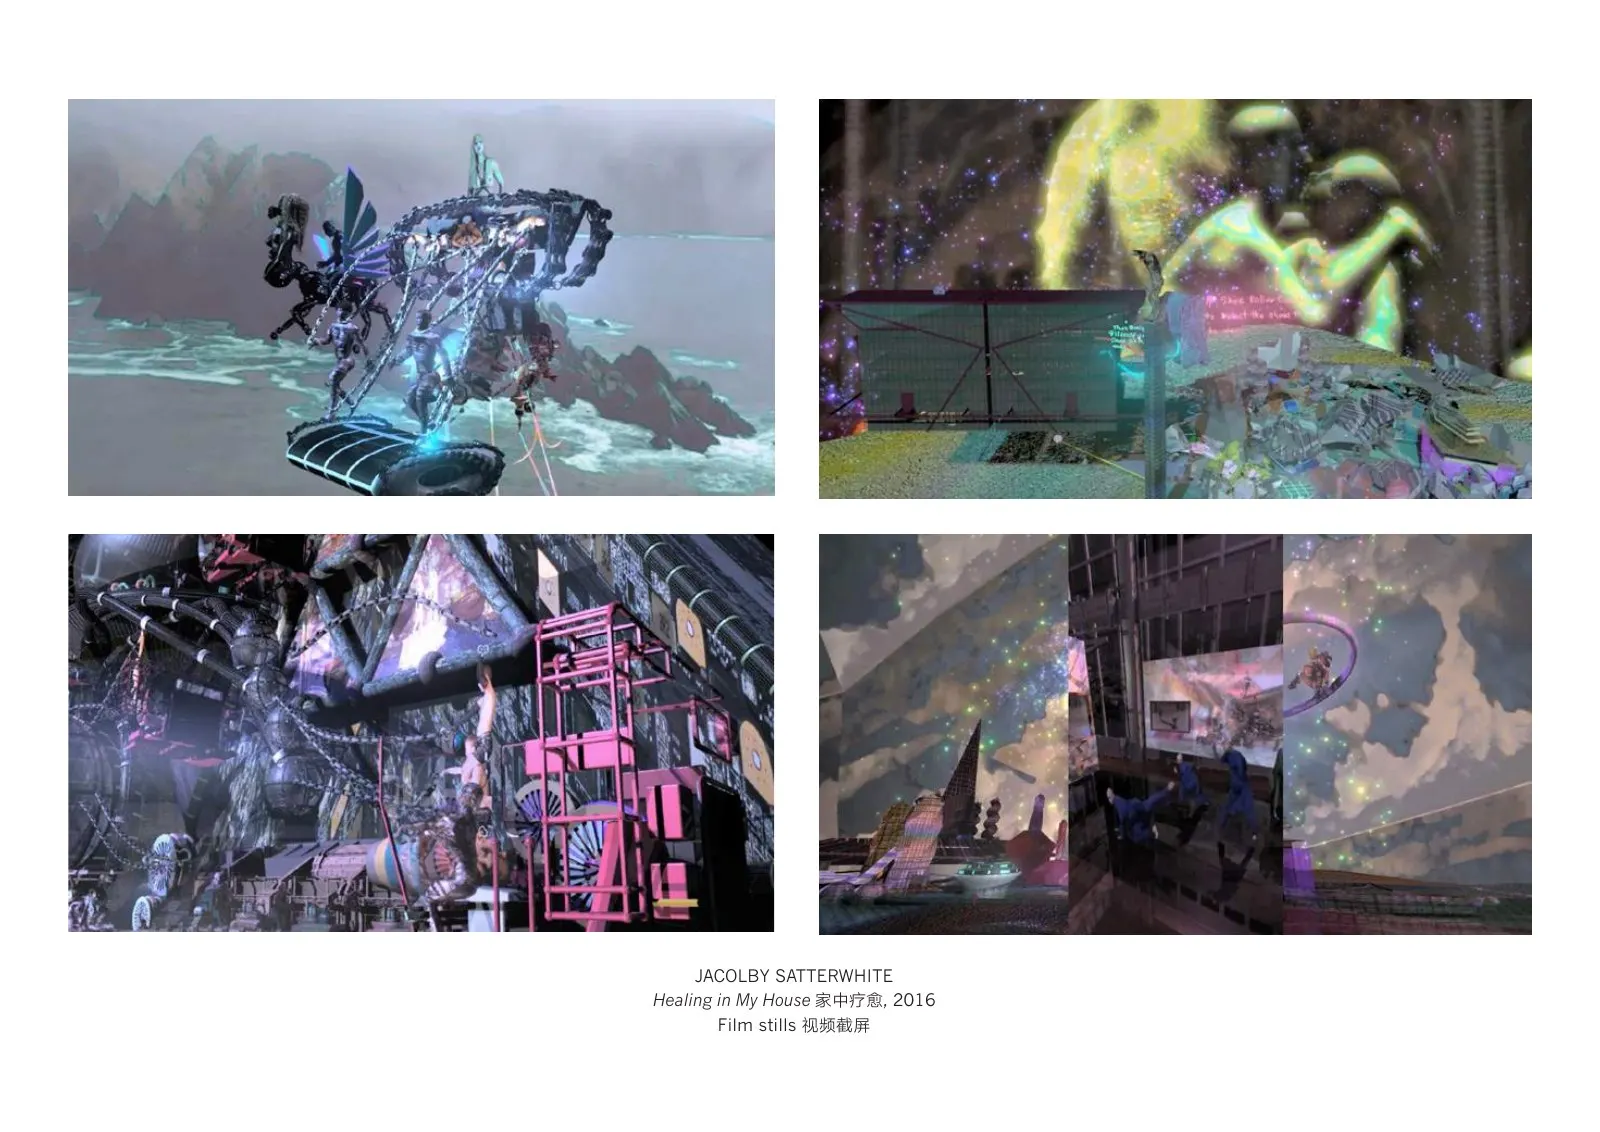
JACOLBY SATTERWHITE Healing in My House 家中疗愈, 2016 3D animation and sound 3D有声动画 9’ 26’’ Edition 6 of 8 [金额已省略]
Source text · Page 121
LORE VANELSLANDE Energetic Essence of the Biblioteca Del Sol 2018 Ink on Paper 纸本墨水 76.5 x 57 cm [金额已省略]
Source text · Page 134
Building 2, Lane 298, Anfu Road, Xuhui District, Shanghai 上海市徐汇区安福路298弄2号楼 [网址已省略] [邮箱已省略] Instagram: bankmabsociety Facebook: mabsociety